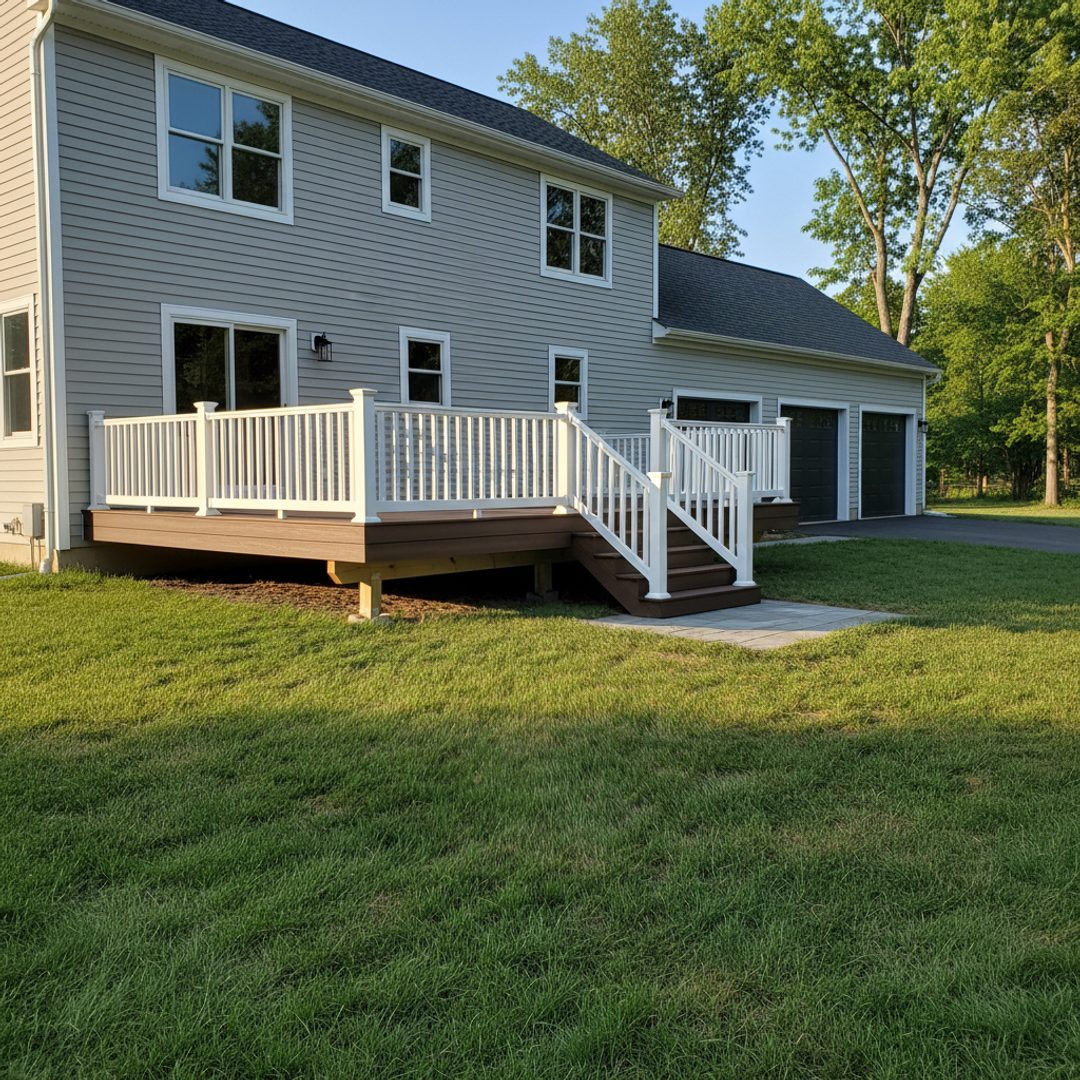
Every deck builder who calls you back within a day sounds good on the phone. The differences show up later, usually after the check has cleared, in the form of a railing that wobbles or a permit that never got filed. Here's what actually separates a builder worth hiring from one you'll be calling back in two years.
Ask how they're handling the footings, not just the decking
Composite boards get all the attention because that's the part you see. The part that matters more is twelve to forty-eight inches underground, depending on what your yard sits on. Brooklyn's ground isn't one thing. Up in Park Slope and Bed-Stuy you're often digging through old fill and clay left from glacial till. Down in Gerritsen Beach, Canarsie, or parts of Coney Island you hit sand and a water table that's closer to the surface than people expect. New York's frost line runs to about three feet, and footings that don't go below it will heave the deck a little every winter as the ground freezes and thaws. A builder who's done this in the borough will talk about footing depth without you asking. One who shrugs and says "we'll figure it out on site" is telling you he hasn't priced the job properly, because that digging is where a bid can blow up 20% once he hits a buried oil tank from the 1950s or a slab of concrete nobody knew was there.Get clear on the permit before you get clear on the price
Most attached decks and any deck over roughly four feet off grade need a permit filed with the NYC Department of Buildings. That filing checks setbacks off your rear yard line, lot coverage, and whether the structure meets the load and railing requirements in the building code. A lot of Brooklyn backyards are narrower and shorter than people think once you account for required rear yard open space, especially on the older, tighter lots in neighborhoods platted before zoning caught up with them. If a builder tells you permits are "not really necessary for a small deck" or that he can "just do it and we won't worry about it," walk. An unpermitted deck can hold up a home sale, get flagged during a refinance appraisal, or get you a violation if a neighbor complains, which happens more often in dense blocks than anyone likes to admit. A legitimate contractor either pulls the permit himself or tells you plainly that you need an architect or expediter for the filing, and builds that time into the schedule. Figure two to six weeks for DOB review before anyone touches a shovel, longer if it's a rear yard variance situation.Look hard at how the ledger board is going to attach
If the deck is attaching to the house, the ledger board is the single most important connection on the whole structure, and it's the one failure point that causes the most collapses nationally. On a lot of Brooklyn's older brownstones and rowhouses, that ledger is bolting into masonry or a house that's already settled unevenly over a hundred years. That's a different job than lag-bolting into new PT framing on a house built in the last twenty years out in places like Marine Park. Ask specifically how they're flashing the ledger. Water getting behind an unflashed ledger board is the number one reason old decks rot from the inside out before the surface boards show any damage. A good installer uses a metal or self-adhered flashing tucked under the siding or against the masonry, then lags through with proper structural screws or bolts, not deck screws pulled out of a general box. If nobody brings up flashing unprompted, ask. If the answer is vague, that's your walk-away moment.Materials, and what our weather actually does to them
Pressure-treated pine is still the cheapest structural framing and it's fine for joists and beams, but as a surface board in Brooklyn's humidity it needs staining and sealing every two to three years or it checks and splinters. Composite decking costs more up front, doesn't need staining, and holds up better through our wet springs and the freeze-thaw cycles we get from December through March, but it still needs proper joist spacing, usually 16 inches on center, or it'll flex and feel spongy underfoot within a few years. Cedar and tropical hardwoods like ipe look sharp and last, but they move with humidity, so a builder who doesn't leave the right gap between boards, generally about 1/8 to 3/16 of an inch, will end up with buckling by the second summer. Rooftop decks are their own category entirely: you're dealing with membrane roofing underneath, pedestal systems or sleepers instead of ground footings, and a structural engineer needs to confirm the roof can carry the added load before anyone builds anything. If a builder wants to put a rooftop deck on without mentioning the roof's load capacity, that's not a minor omission, that's a real risk.What a real bid looks like versus a lowball one
A serious bid itemizes lumber or composite material, hardware, footing work, railing, and labor separately, and it should mention who's pulling the permit and roughly how long that takes. A bid that's a single number with no breakdown is hard to compare against anything else and hard to hold anyone to later. Ask for proof of insurance, specifically general liability and workers' comp, and don't take a verbal "yeah we're covered" for it. If three quotes come back within a few thousand dollars of each other and one comes back at half that, someone's cutting corners on footing depth, flashing, or hardware grade, and you probably won't find out which until year three. Drainage matters too. A lot of Brooklyn yards slope the wrong way or barely at all, and heavy summer downpours will pool right under a new deck if the grading underneath isn't addressed before the framing goes in.A deck that's built right in this city accounts for the frost line, the flashing, the permit, and the specific ground it's sitting on, not a generic version of any of those things. If you want someone who walks your yard and talks through those specifics before quoting a number, that's the conversation to have with Ace Deck Solutions.